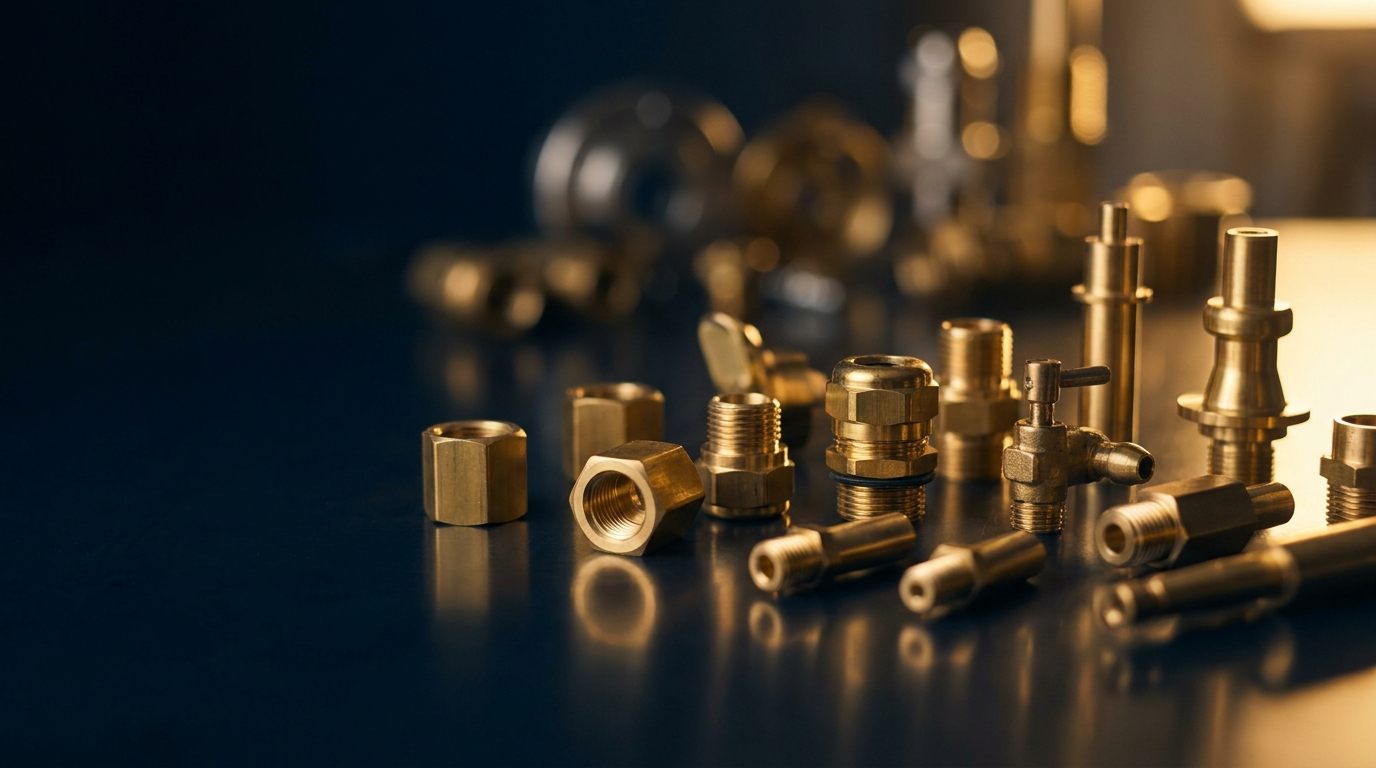
A drawing arrives in the inbox on Monday. The quote goes back on Thursday. Almost none of that time was spent working out what the part costs, because that part is quick. It was spent waiting for answers to questions the drawing did not answer.
That round trip is the single biggest source of delay in getting a machined component priced, and nearly all of it is avoidable. What follows is what a quotable drawing package actually contains, why each item matters, and what it costs you when it is missing.
Write the material designation, not the material name
"Brass" is not a material specification. There are dozens of brasses, and they behave differently enough that the choice changes both the price and whether the part works at all.
Write the alloy designation. C36000 for standard free-cutting brass. CW602N or a comparable DZR grade if the part sees potable water or anything that will attack the zinc. C46400 naval brass for marine exposure. If the part carries current, the same logic applies to copper grades, where the difference between C11000 and C14500 is a real engineering decision rather than a preference.
Where a part could be made in more than one material, saying so is genuinely useful. A note reading "C36000 preferred, 303 stainless acceptable" lets both be priced in one pass instead of two.
Tolerance the few dimensions that matter
This is the item that moves price more than any other, and it moves in the direction most people do not expect.
Tightening every dimension does not produce a better part. It produces a slower one. Each tight tolerance adds machining passes, inspection time and scrap risk, and on a part with twenty dimensions the compounding effect is substantial. Meanwhile the two dimensions that genuinely control whether the part functions get no more attention than the eighteen that do not.
The useful approach is the opposite. Identify the features that control fit, sealing or function, tolerance those properly, and let a general tolerance block cover everything else. A drawing that says "plus or minus 0.02 mm on the 8 mm mating diameter, general tolerances per ISO 2768-m elsewhere" is clearer, cheaper and faster to quote than one where every number is tight.
Marking critical features explicitly, with a symbol or a note, is worth doing. It tells the manufacturer where to concentrate, and it tells the inspector what to measure.
Surface finish is a number
"Polished", "smooth" and "good finish" are opinions. Ra is a number, and it is the one that gets quoted against.
State it where it matters, which is usually a sealing face, a bearing surface or a visible cosmetic surface, and leave it off where it does not. A flange face that has to seat a gasket has a finish requirement that comes from the gasket, not from taste. A back face nobody sees does not need one at all, and specifying it anyway just adds cost.
Threads need a standard as well as a size
A thread callout without a standard is ambiguous, and the ambiguity is expensive because it is not discovered until assembly. This is the same failure that produces leaking joints when NPT and BSP fittings are mixed, and it comes from the same root cause, which is a size written without the system it belongs to.
Write the full designation. M8 x 1.25 6g. 1/4-20 UNC 2A. 1/2 inch NPT. Include the class or fit, because it is part of the specification rather than an optional extra, and state whether the thread is to be cut, rolled or formed if the application cares.
Plating without a thickness is not a plating specification
"Nickel plated" tells a manufacturer almost nothing. Plating thickness drives corrosion life and wear life, and it drives cost, so it needs a number and a tolerance in the same way any other dimension does.
A usable callout names the finish, the minimum thickness, any underplate, and the standard it is inspected to. Something in the shape of "nickel per ASTM B689, 8 micron minimum" can be quoted. "Nickel plated" cannot, at least not without a phone call. The same applies to the platings used on electrical contacts, where the thickness is often the whole point.
Say how you actually buy
Quantity changes the manufacturing approach, not just the unit price. A part made five hundred at a time and a part made fifty thousand at a time may be made on different machines with different tooling, and quoting one when you meant the other produces a number that is not useful to either side.
The most helpful thing you can give is both figures: the annual usage and the batch size you actually want to receive. Those two numbers together let the tooling be amortised sensibly and let delivery be planned against how you really consume the part rather than a single lump.
Decide what documentation you need before, not after
Paperwork is a real cost, and it is much cheaper when it is planned into the first production run than when it is requested afterwards. Material test certificates, dimensional inspection reports, PPAP submissions and first article inspection all take time and, in the case of PPAP, considerable time.
Ask for what the application genuinely requires. An automotive part under IATF 16949 may well need full PPAP. A bracket probably needs nothing beyond a material certificate. Requesting full documentation on everything is a common way to add cost without adding confidence.
Vague against quotable
| What the drawing says | What it leaves open | What to write instead |
|---|---|---|
| Brass | Which of several dozen alloys, and whether lead free or DZR is required | C36000, or CW602N if DZR |
| Tight tolerance throughout | Which features actually matter, so everything gets priced tight | Critical dimensions toleranced, ISO 2768-m elsewhere |
| Polished finish | How smooth, measured how, on which faces | Ra 0.8 max on the sealing face |
| 1/2 inch thread | NPT, BSP, UNC or metric, and what class | 1/2 inch NPT per ASME B1.20.1 |
| Nickel plated | Thickness, underplate, inspection standard | Nickel, 8 micron minimum, per ASTM B689 |
| Need a price for 1,000 | Whether that is a trial, a batch or the annual figure | 25,000 per year, released in batches of 2,500 |
What to actually send
A dimensioned 2D drawing as a PDF is the essential item, because tolerances, finish, threads and material live there and nowhere else. A STEP file alongside it is genuinely valuable, since it removes any argument about geometry and can be programmed from directly.
A STEP file on its own is the common near miss. A model carries shape but no tolerances, no finish and no material, so it answers the easy question and leaves the ones that determine price untouched. If a drawing does not exist, a sample can be measured and a drawing produced from it, which is a normal route on replacement and legacy parts.
The short version
- Material by designation, with an acceptable alternative if there is one.
- Critical dimensions toleranced properly, with a general block covering the rest.
- Surface finish as an Ra value, only where it matters.
- Threads with the standard and the class, not just the size.
- Plating with a minimum thickness and the standard it is checked against.
- Quantity as both annual usage and batch size.
- Documentation you actually need, decided up front.
Seven lines. A drawing package that answers those can usually be priced without a single clarifying email, which is normally the difference between a quote in two days and a quote in two weeks.
Where we fit
Kedar Hub is the exclusive U.S. business development partner for Jay Ashapura Precision Metals in Jamnagar, an ISO 9001:2015 and IATF 16949 certified manufacturer machining brass, copper, stainless steel and aluminium components built to customer drawings.
If your drawing is missing some of the above, send it anyway. It is usually faster to look at what exists and come back with the specific questions that matter than to wait until the package is perfect. Most drawings are missing something, and most of the time it is one or two items rather than seven.
Have a part you need priced?
Send the drawing, the annual quantity and the batch size. If something is missing we will tell you exactly what, rather than guessing at it.
Request a Quote